Friday, August 15, 2014

Garage Access & Concrete Pour

Click on the images for a larger view - then use the arrows to cycle through the photos. 
Ben took down the inside of the garage wall today.

The wall has been removed. The electrical outlet will be moved as well.

Originally we were told that the concrete company would need to put a boom over the house to get the concrete to the construction site. When we first moved onto the property in 2010, the ground was so wet in the back that every vehicle that went back there would sink. When the truck arrived today, the driver decided to bring the truck around to the backyard, over the gravel, and see what happened. You can see the back right tire was sinking a little, which explains why the truck is at an angle. The guy wearing the orange shirt is putting extenders on the shute so the concrete will reach the trench.

Waiting for the concrete to come down the shute.

Moving the shute along the trench for the concrete footing.

Using hand trowels to smooth out the concrete. The area under the pool needs to be especially smooth to avoid tearing the vinyl lining.

Continuing to smooth out the concrete using wood planks.

The amount of concrete needed for the footing was underestimated so a second truck was called out to the house. The truck backed right over the trench and I was worried that the trench would collapse but everything worked out fine.

Putting some water on the concrete during the final smoothing process.

The concrete has been smoothed out. The posts sticking up our of the concrete at both ends are the water drains.

Thursday, August 14, 2014

First Inspections & Floor Drains

The electrical inspector was out yesterday and approved the grounding that allows the concrete footing to be poured. The day before, the building inspector gave his approval for the first stage of construction. Today, Ben and Ron put the drains in place under the pool.
Siding was removed from the back of the garage. The new addition will have double doors, which provide access to the garage so we can stay indoors in the winter.

Monday, August 11, 2014

Form for Concrete Footing

Today the guys laid the framework for the concrete footing.
The footing should be poured tomorrow if everything goes as planned.
The weight of the pool requires the concrete be reinforced with rebar. Rebar can be seen on the ground where the pool will be located.

Friday, August 8, 2014

Excavation Day 2

The guys were back at work this morning to finish digging the trenches for the first concrete pour, which will take place early next week.

The grass area outside the fence is on the east side of the property. The break in the trench on the east side is for the drain system.

It was interesting to learn how they make sure that all trenches are at the same depth. Concrete will be poured three different times during the project. First, the footing is poured, followed by the foundation and finally the concrete floor.

Thursday, August 7, 2014

Activity Room Addition

Earlier this year Susan and I decided that we wanted to have an Endless Pool so we could swim and exercise at home. The permit process was delayed many times, in fact we had the unassembled pool sitting in the garage a few months before we actually had permits to build the pool room addition. These are the first pictures of the project beginning with clearing out the garage through the early excavation stage.
This is what the area looked like before the project began. The addition will begin next to the window (behind the bench) on the back garage wall and extend into the existing lawn area, ending 5'6" from the patio post. The size of the addition is 26 feet by 21 feet.

We will have access to the pool from both the garage and the yard so in the winter we can stay indoors to get to the pool. Storage shelves in the garage had to be moved away from the wall where double doors will be installed.

We will enter the pool room through double doors located on this back wall. We will move the hot tub into the new addition.Double doors will provide easy access to the hot tub for maintenance.

The Endless Pool is delivered in many, many pieces.

The sprinkler system had to be relocated before construction could begin.

We tried to save as much of the rock as we could before the excavation process began. Susan moved all of the edging bricks so we could use them at a later date.

Susan moved over 46 loads of rock so it would not be buried when the digging began.

Ben, our contractor, installed a temporary fence to keep the dogs in the yard and out of the mud. YEA!

Ben removed the fencing and gates but had to wait for the excavator to remove the posts.

Using the excavator to remove the the fence posts.

Mike is removing as much of the grass using the excavator as possible.

All the grass has been removed and the guys are waiting for the dump truck to arrive so it can be hauled away.

Loading the grass into the dump truck.
Our pool will in partially in-ground with about two feet below the surface of the floor and three feet above the floor level.
Mike is carefully digging around the gas line. The line must be exposed to attached the gas line to the pool heater.

Saturday, August 2, 2014

Saturday Sunset

A thunder and lightning storm was passing just to the west of Selah tonight at the same time as the sunset. It doesn't look like we are going to get any rain at our house.


Wednesday, July 23, 2014

Suncadia

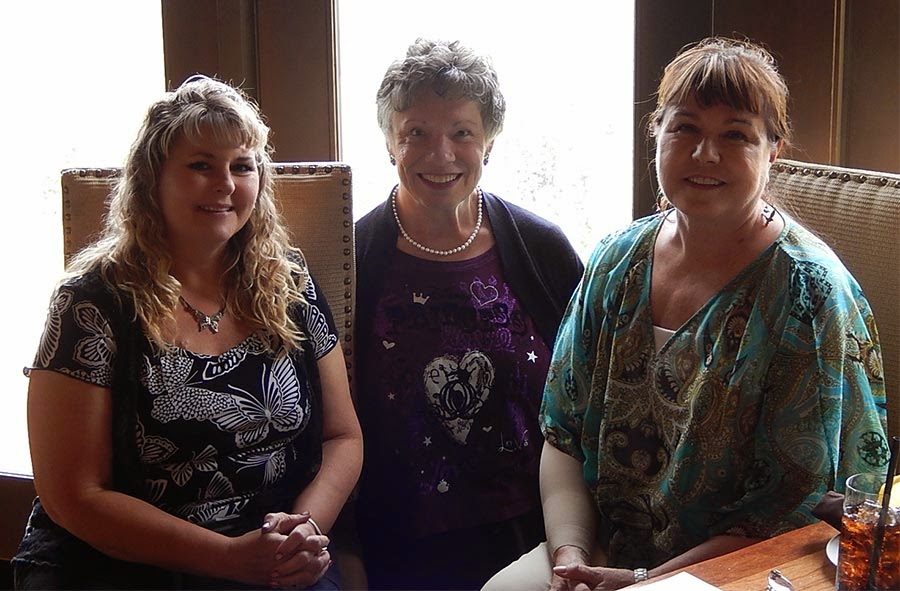
On Friday, July 19 two of my friends and I met at Suncadia for lunch. We had a wonderful time visiting and the food was fantastic.
This is the front of the main lodge.
Just inside the front door in the lobby.
We ate lunch at Portals. This restaurant has magnificent views of the mountains and the Cle Elum river.
The Bison burger with onion, truffle, garlic fries.
The prime rib sandwich.
The salmon, lettuce and tomato sandwich.
One of the display cabinets in the lodge.
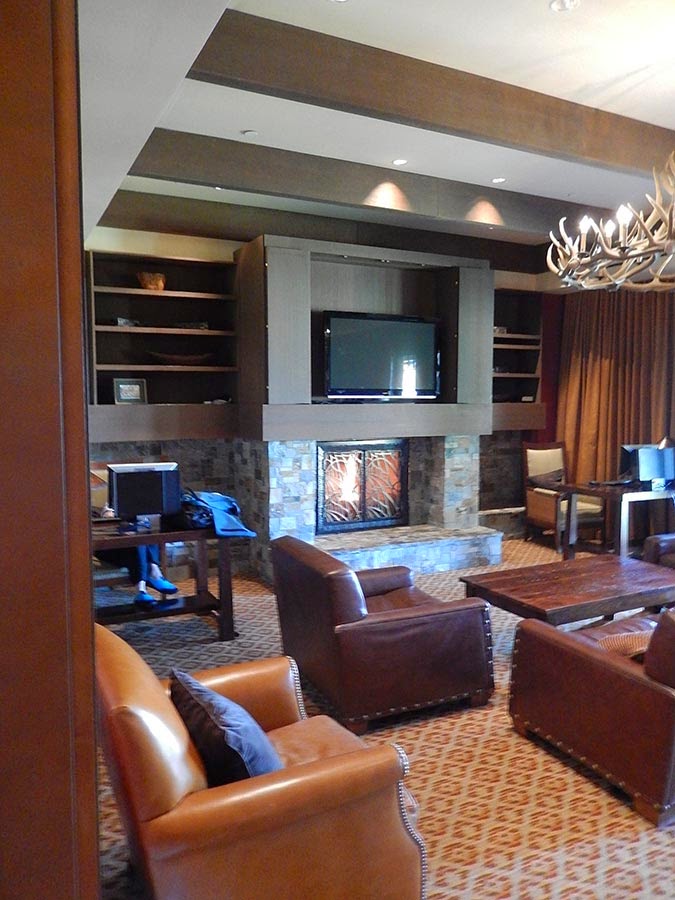
The card room. There is a computer available and games like backgamon, checkers, etc.
A cute sign for the coffee shop.
Entrance hall to the conference or business center.
Shellie and Debbie taking pictures of the scenery.
Hand made art from local artists.
The Cle Elum river can be seen from the restaurant.

Wednesday, July 2, 2014

St. Petersburg Russia

This is one of my favorite photos from our recent adventure to Northern Europe.  We had just left the Royal Princess in St. Petersburg, Russia on our way to visit Catherine's Palace and Peterhof Palace.  I just loved the costumes!


We had a wonderful time!

Resident Snake

I finally saw our resident snake today for the first time this year. I was afraid something had happened to it. I try to keep an eye out for it when I let the dogs out so they do not kill it.